

Views
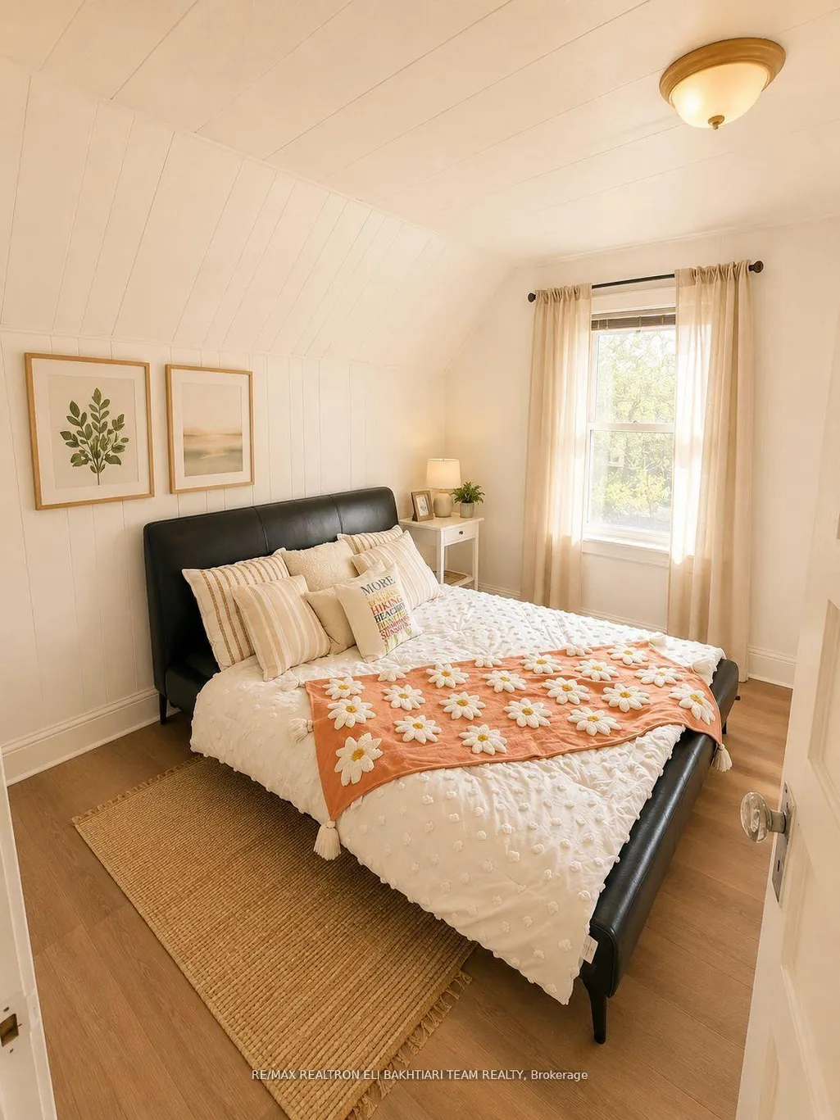
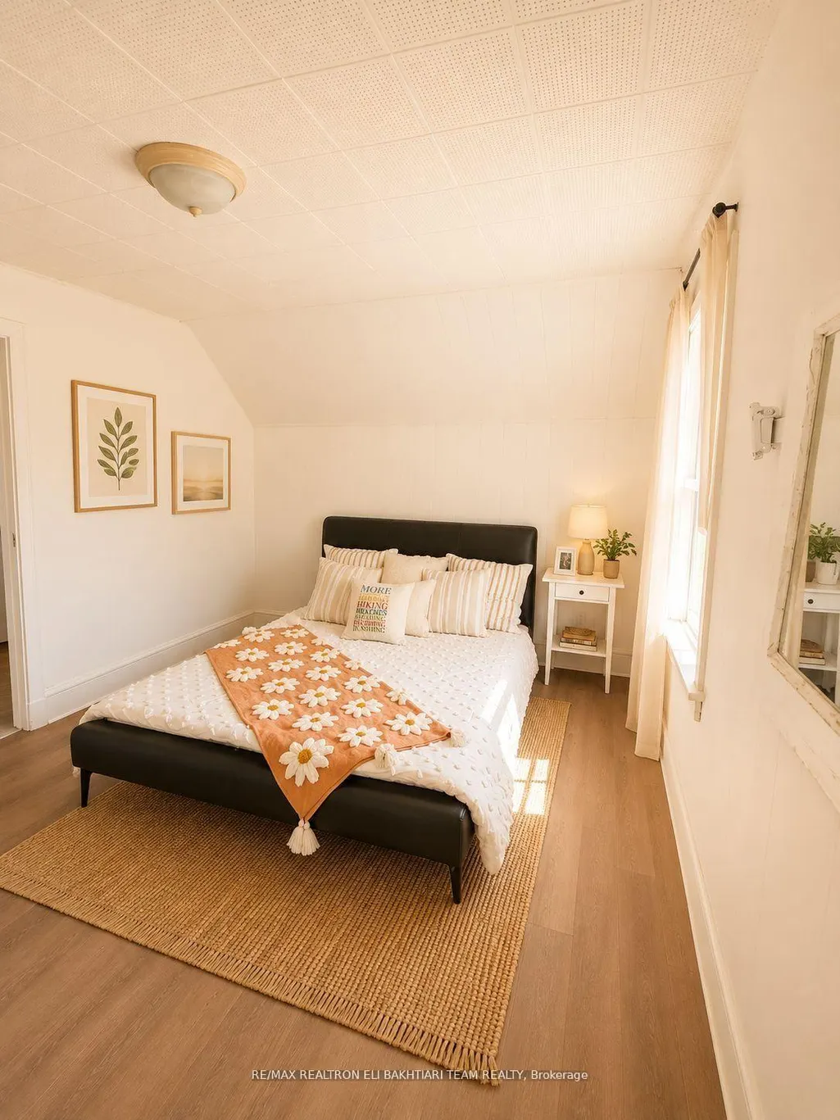
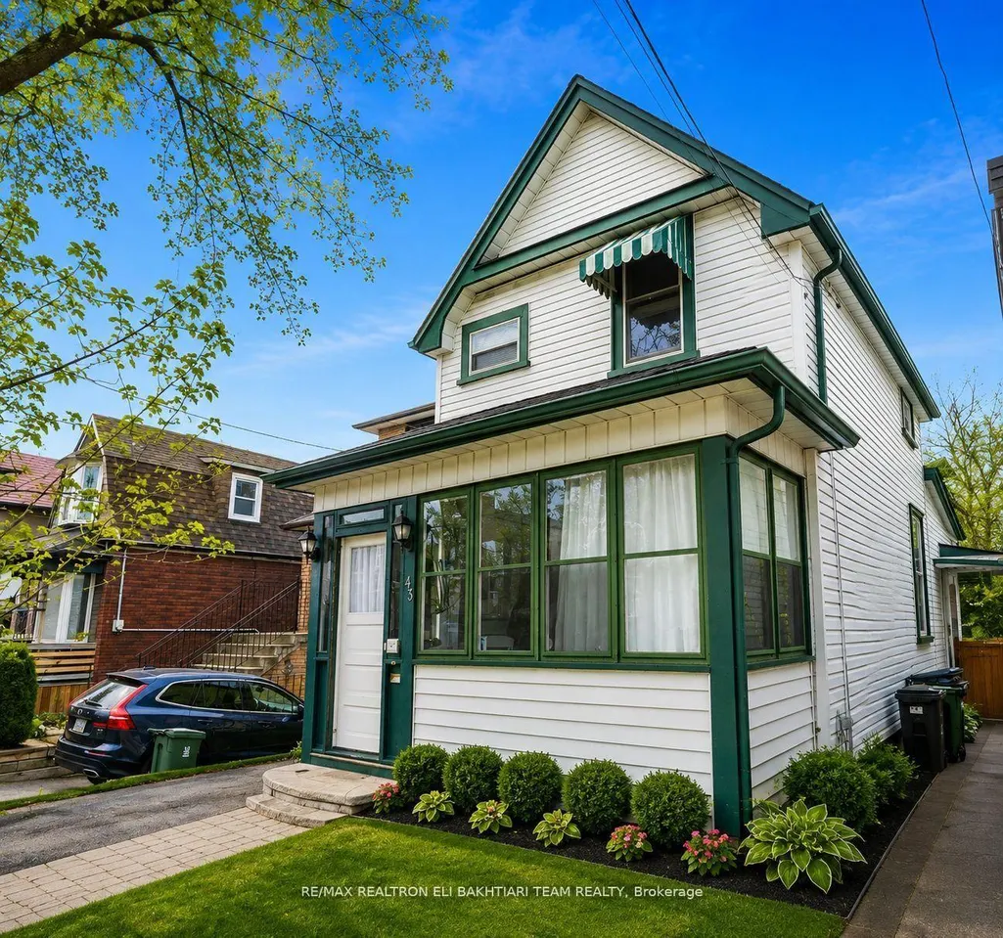
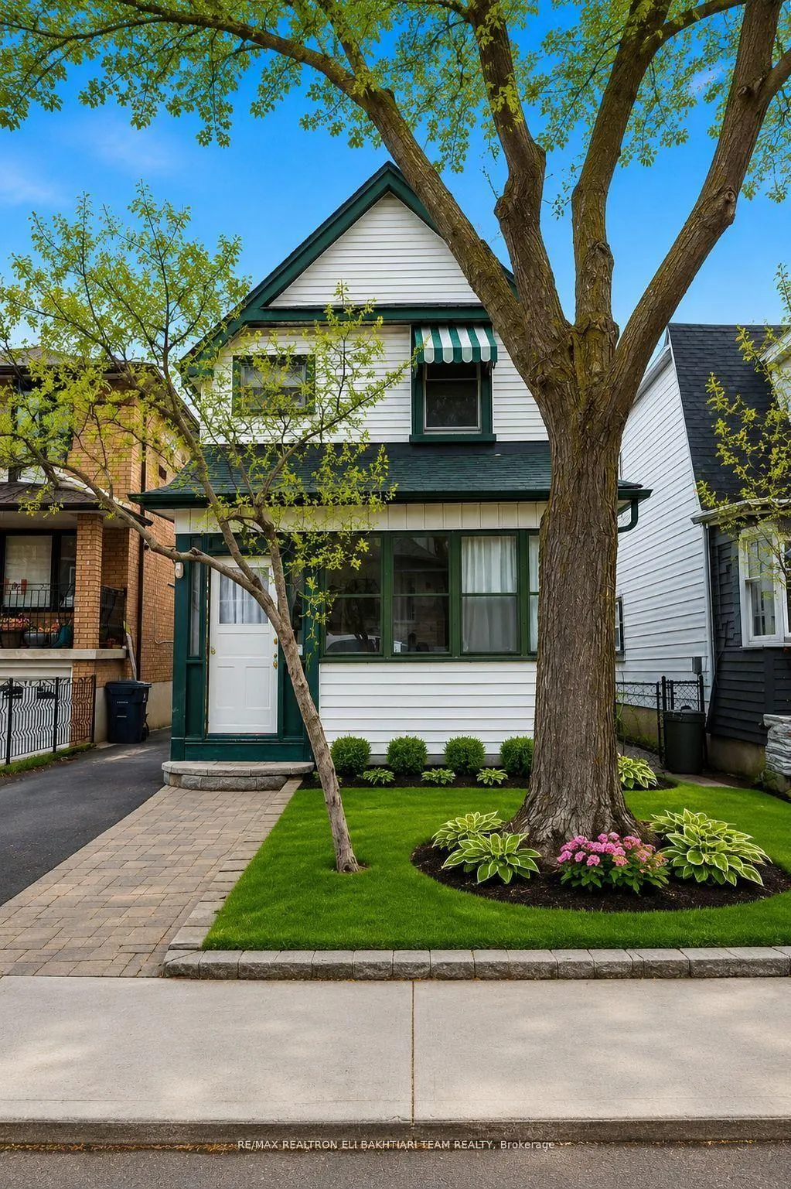
Address
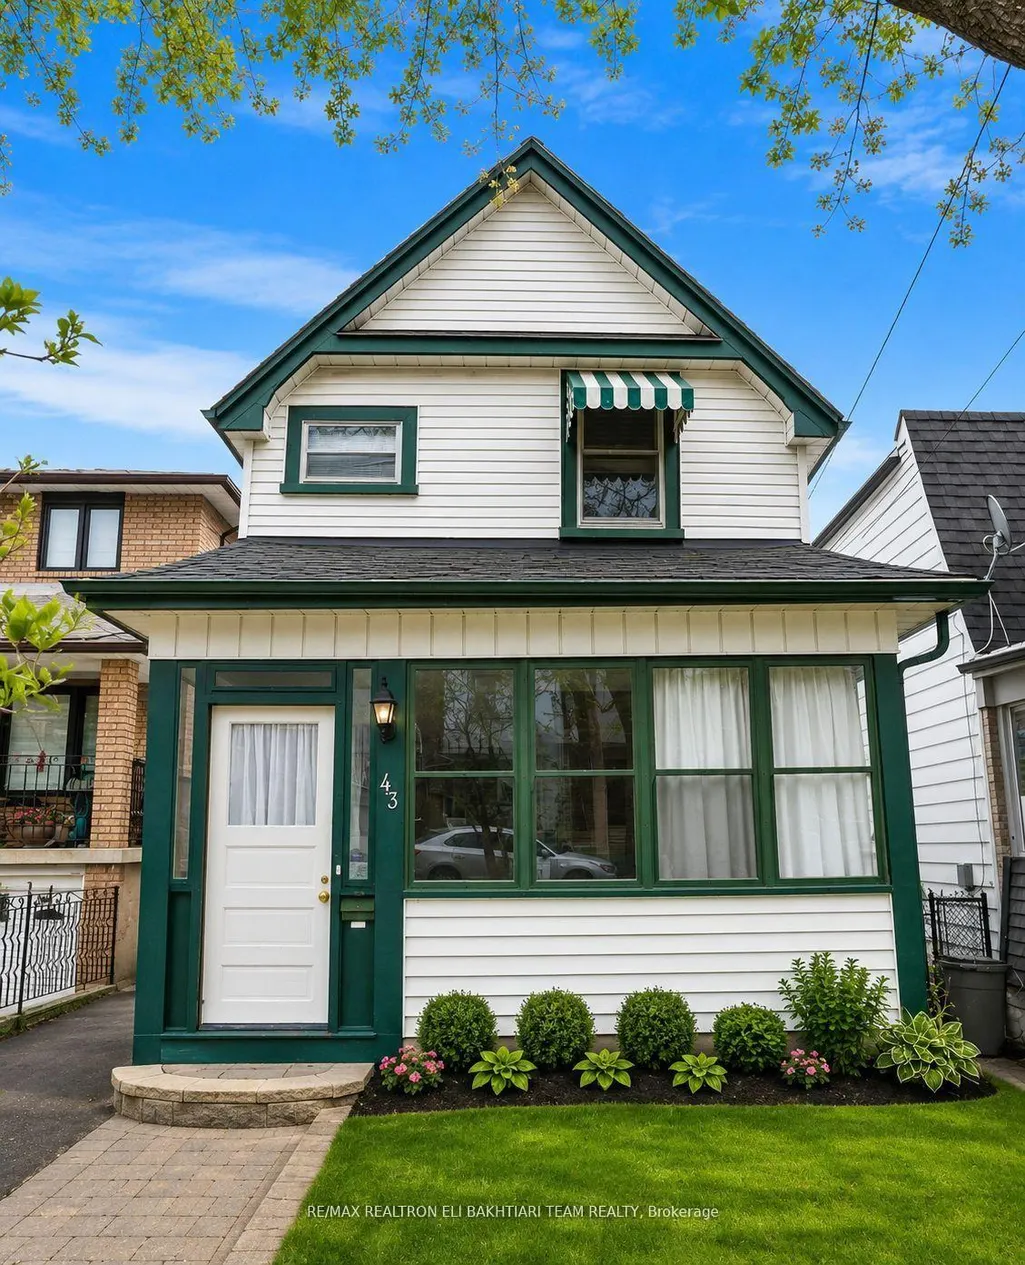
43 King Edward Avenue, Toronto, ON
Price
$ 948,000
Property Attributes
- MLS#E13127550
- TypeSingle Family
- Listing Status New
- CityToronto
- AreaWoodbine-Lumsden
- NeighbourhoodWoodbine-Lumsden
- Postal CodeM4C 5J5
- Style2-Storey
- Taxes$ 4660
- Price$ 948,000
- Bedrooms2
- Full Bathrooms2
- Half Bathrooms0
- Sqr Footage1100-1500
- Lot Size0.25 Acres
Data Source:
Toronto Real Estate Board (TRREB)
Property Description
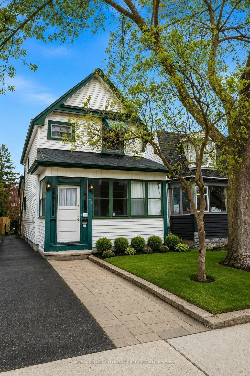
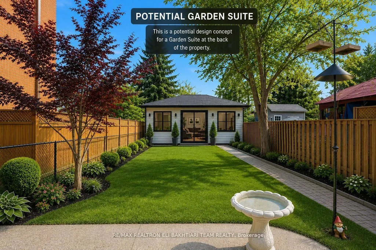
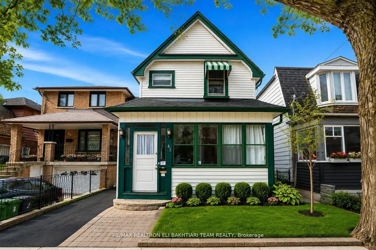
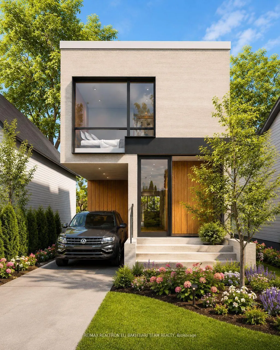
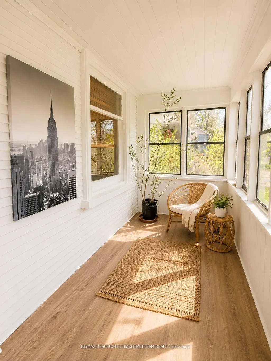
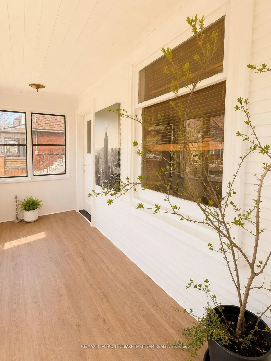
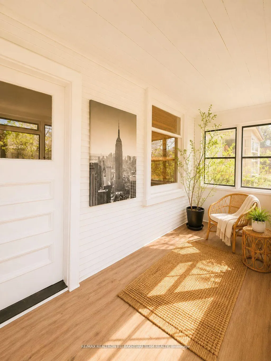
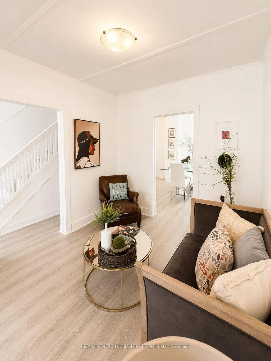
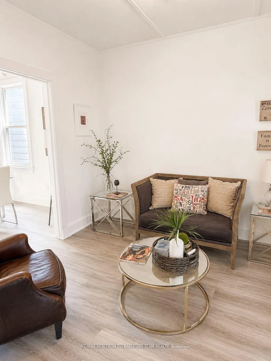
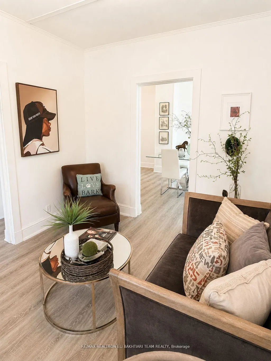
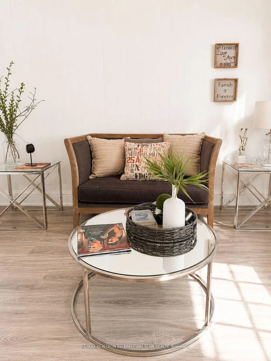
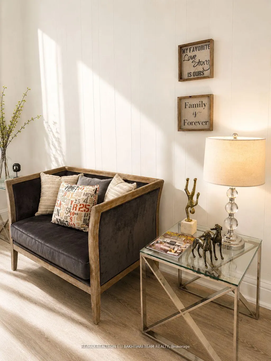
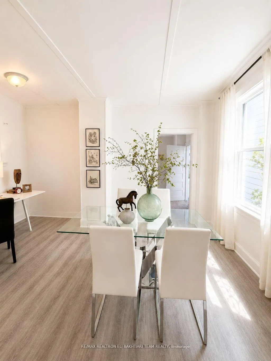
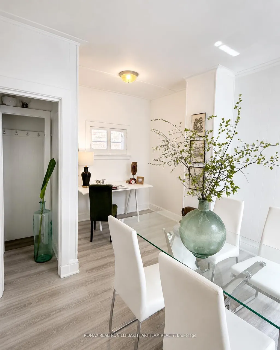
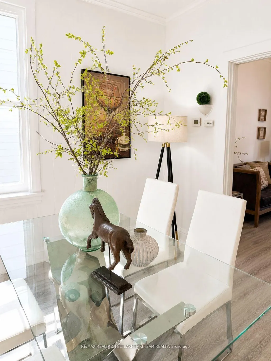
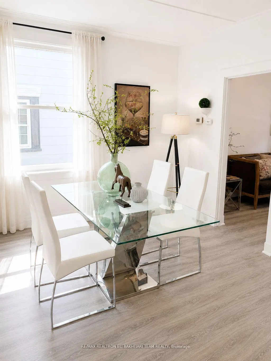
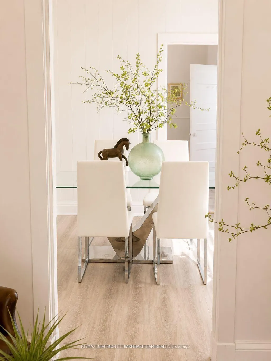
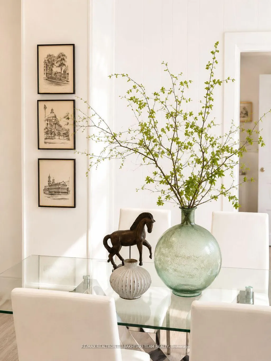
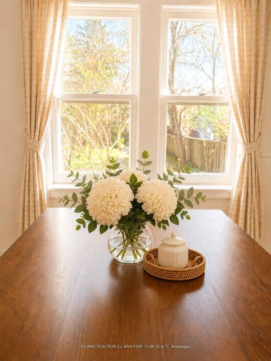

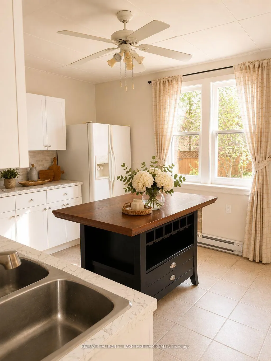
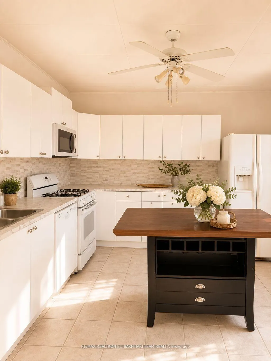
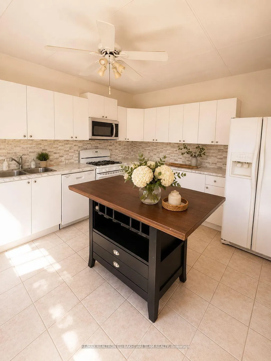
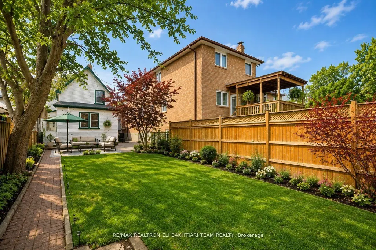
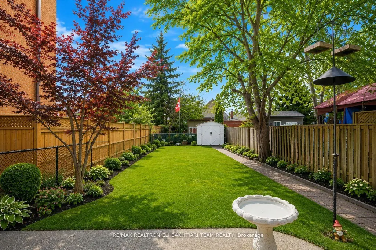
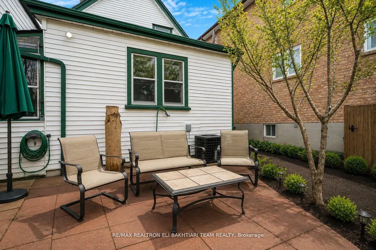
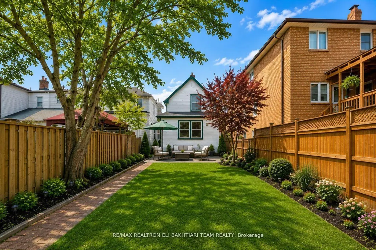
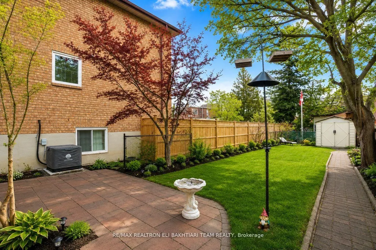
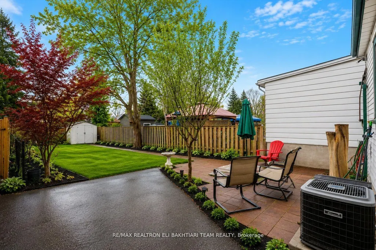
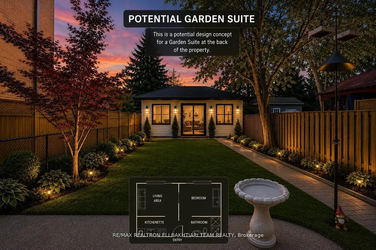
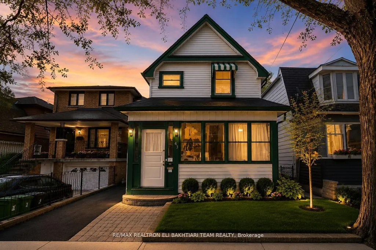
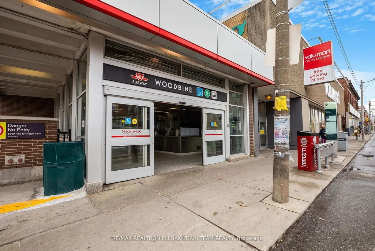
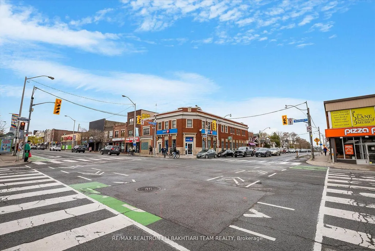
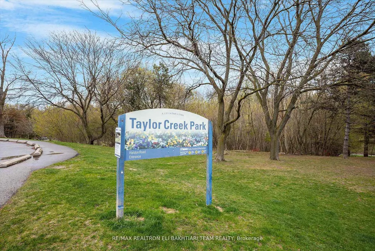
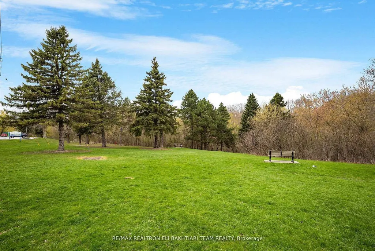
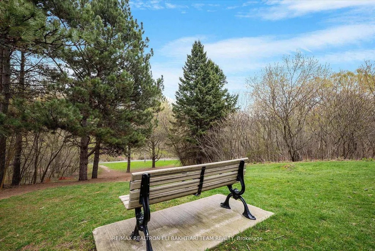
**ATTENTION BUILDERS, INVESTORS & END USERS** Welcome to this charming detached home in one of East York's most desirable, family-friendly neighbourhoods - an exceptional opportunity with endless potential. Situated on a generous **25 x 126.54 ft lot**, this well-maintained property offers immediate comfort today and exciting possibilities for the future.Inside, you'll find two bedrooms, a bright open-concept living and dining area, and a generously sized classic kitchen with ample cabinetry and workspace - perfect for everyday living and entertaining. A sun-filled rear sitting area overlooks the backyard, bringing in natural light and offering peaceful views of the outdoor space.Step outside to a deep, private backyard with exciting potential for a future garden suite, creating the opportunity for additional living space or extra income potential (buyer to verify approvals and feasibility). Ideal for summer BBQs, relaxing evenings, or transforming into your own outdoor retreat.Perfectly located just steps to parks, top-rated schools, transit/subway access, and the vibrant shops, cafes, and restaurants of the Danforth, with quick access to downtown and only minutes to Woodbine Beach - offering the perfect blend of city convenience and neighbourhood charm.An outstanding opportunity for builders, investors, and first-time buyers alike. The seller has already initiated preliminary work toward future building approvals, presenting exciting potential for redevelopment into a custom luxury home, with the possibility of a future garden suite - a rare chance to secure a premium lot in a thriving Toronto community.
| Price History | |
|---|---|
| 5/14/2026 | Listed $948,000 |
General Features
| Sewer | Sewer |
|---|---|
| Cooling | Central Air |
| Roof | Asphalt Shingle |
| Architectural Style | 2-Storey |
| Pool Features | None |
| Construction Materials | Vinyl Siding |
| Heater Type | Forced Air |
| Parking Spaces | 1 |
| Property Subtype | Detached |
| Tax Year | 2025 |
| Lot Depth | 126.54 |
| County | Toronto |
| New Construction | No |
| Property Type | Residential Freehold |
| Attached Garage | No |
| Facing Direction | East |
| Garage Y/N | No |
| Other Structures | Garden Shed |
| Total Rooms | 6 |
| Status | New |
| City | Toronto E03 |
| Senior Community Y/N | No |
| Lot Size Units | Feet |
| Property Attached Y/N | No |
| Tax Annual Amount | 4660.0 |
| Standard Status | Active |
| Occupancy Type | Tenant |
| Legal Description | PT LT 28 PL 1386 TWP OF YORK AS IN CA275270 T/W & S/T CA275270; TORONTO (E YORK).,CITY OF TORONTO |
Interior Features
| Interior Amenities | None |
|---|---|
| Basement | Unfinished |
| Heat Source | Gas |
| Basement (Y/N) | No |
| Air Conditioning Y/N | Yes |
| Heating Y/N | Yes |
| Fireplace Y/N | No |
| Total Bedrooms | 2 |
| Elevator? | No |
| Total Baths | 2 |
| Bedrooms | 2 |
| Living Area Range | 1100-1500 |
Exterior Features
| Parking Features | Right Of Way |
|---|---|
| Total Parking | 2.0 |
| Garage Type | None |
| Foundation Details | Concrete |
| Spa | No |
| Lot Size Source | Other |
| Waterfront Y/N | No |
| Covered Spaces | 0.0 |
| LotDimensionsSource | Other |
Amenities
- Views
- New Construction
- Adult 55+
- Lease To Own
- No Strata Fees
- Furnished
- Primary On Main
- Air Conditioning
- Seller Finance
- Green
- Fixer Upper
- Horse
- Golf
- Fireplace
- Deck
- Garage
- Basement
- Pool
Property vs Single Family Average in M4C 5J5
Price
Visits
 Toronto Real Estate Board (TRREB); All information deemed reliable but not guaranteed. All properties are subject to prior sale, change or withdrawal. Neither listing broker(s) or information provider(s) shall be responsible for any typographical errors, misinformation, misprints and shall be held totally harmless. Listing(s) information is provided for consumer's personal, non-commercial use and may not be used for any purpose other than to identify prospective properties consumers may be interested
 The information on this system is from sources deemed reliable, but should not be relied upon without independent verification. All data contained in the system is property of REALTORS ® Association of Hamilton-Burlington © 2018 or the originating source board/association.
 Data provided by the Ontario Regional Technology & Information Systems. The information is deemed reliable, but is not guaranteed. Not intended to solicit buyers or sellers, landlords or tenants currently under contract.
The trademarks REALTOR®, REALTORS® and the REALTOR® logo are controlled by The Canadian Real Estate Association (CREA) and identify real estate professionals who are members of CREA. The trademarks MLS®, Multiple Listing Service® and the associated logos are owned
Data provided by the Ontario Regional Technology & Information Systems. The information is deemed reliable, but is not guaranteed. Not intended to solicit buyers or sellers, landlords or tenants currently under contract.
The trademarks REALTOR®, REALTORS® and the REALTOR® logo are controlled by The Canadian Real Estate Association (CREA) and identify real estate professionals who are members of CREA. The trademarks MLS®, Multiple Listing Service® and the associated logos are owned
 All information deemed reliable but not guaranteed. All properties are subject to prior sale, change or withdrawal. Neither listing broker(s) or information provider(s) shall be responsible for any typographical errors, misinformation, misprints and shall be held totally harmless. Listing(s) information is provided for consumer's personal, non-commercial use and may not be used for any purpose other than to identify prospective properties consumers may be interested in purchasing. The data relating
 Toronto Real Estate Board (TREB); All information deemed reliable but not guaranteed. All properties are subject to prior sale, change or withdrawal. Neither listing broker(s) or information provider(s) shall be responsible for any typographical errors, misinformation, misprints and shall be held totally harmless. Listing(s) information is provided for consumer's personal, non-commercial use and may not be used for any purpose other than to identify prospective properties consumers may be interested