

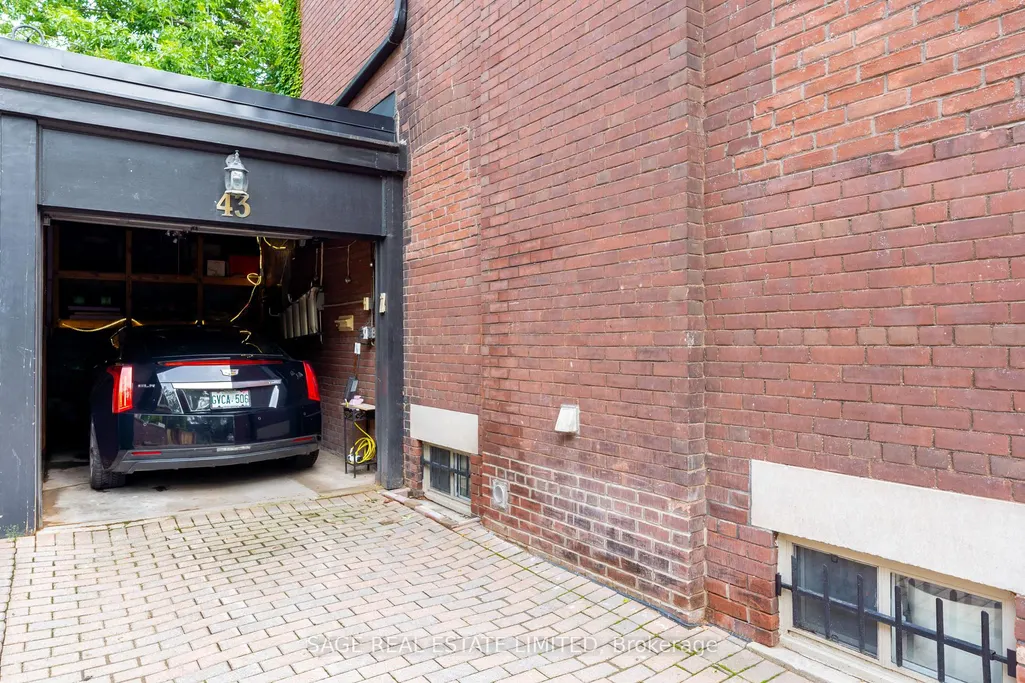
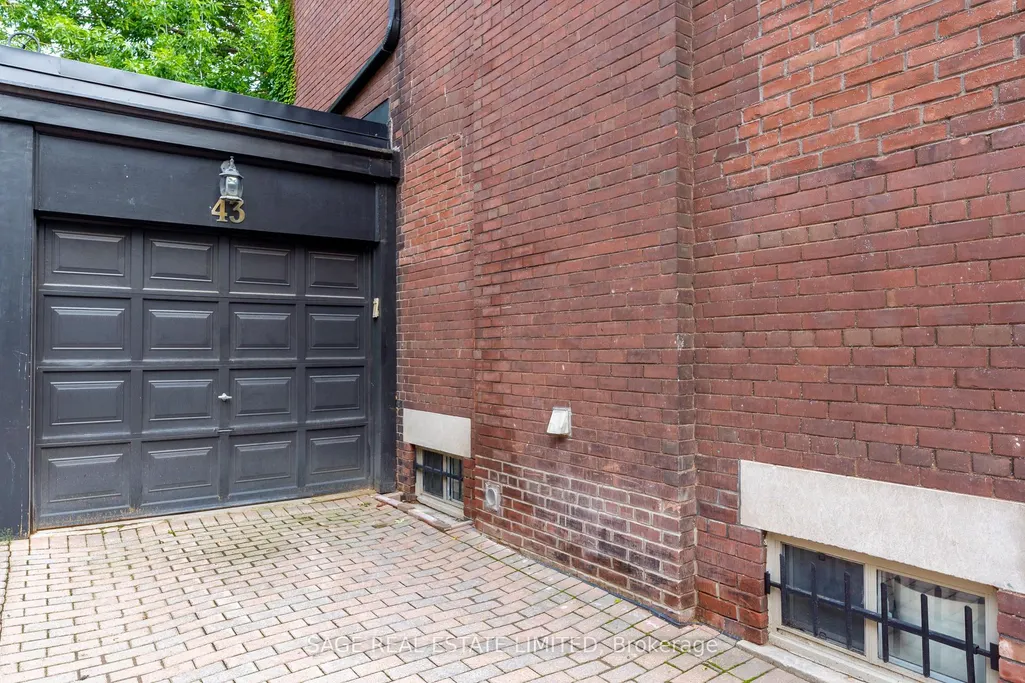
Address
43 Oriole Road, Toronto, ON
Price
$ 2,580,000
Property Attributes
- MLS#C13767270
- TypeSingle Family
- Listing Status New
- CityToronto
- AreaYonge-St. Clair
- NeighbourhoodYonge-St. Clair
- Postal CodeM4V 2E6
- Style2-Storey
- Taxes$ 12230
- Price$ 2,580,000
- Bedrooms4
- Full Bathrooms4
- Half Bathrooms0
- Sqr Footage2000-2500
Data Source:
Toronto Real Estate Board (TRREB)
Property Description
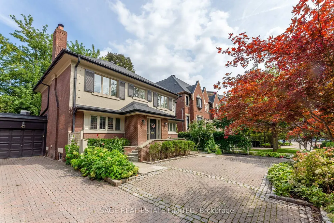
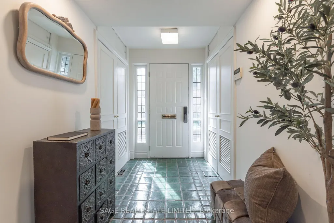
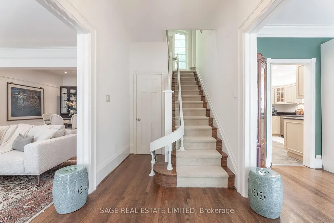
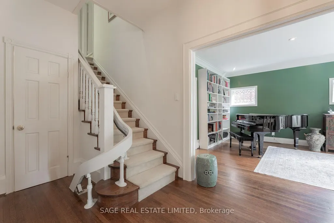
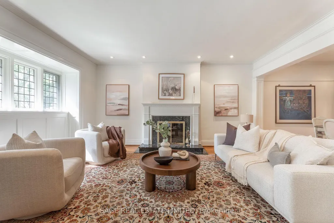
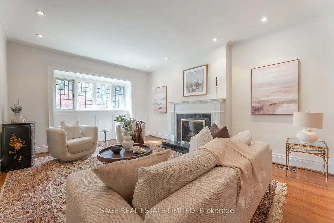
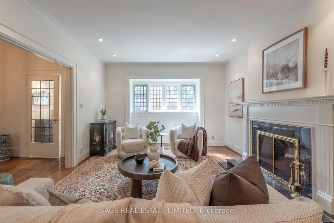
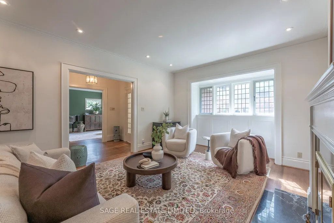
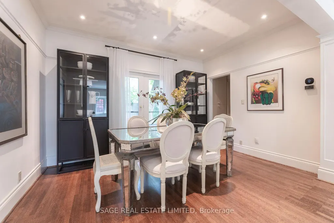
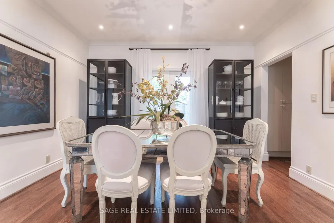
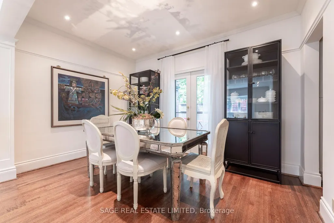
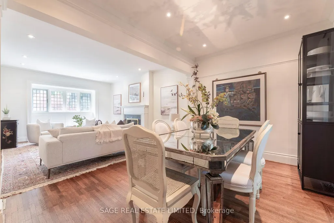
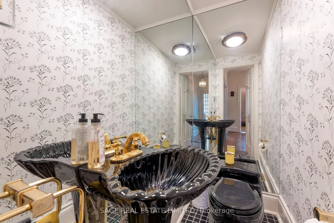
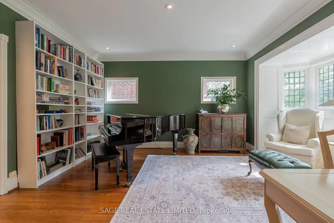
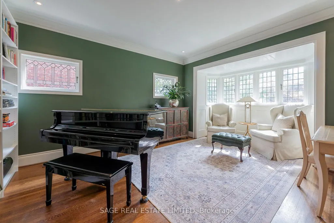
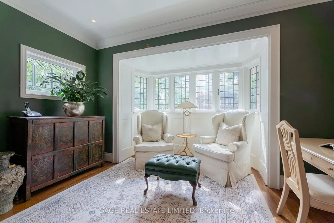
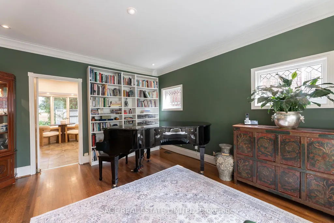
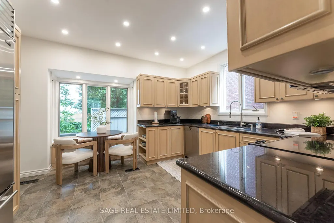
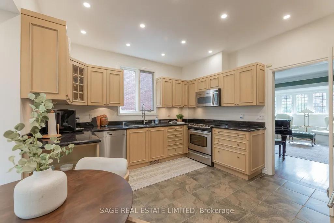
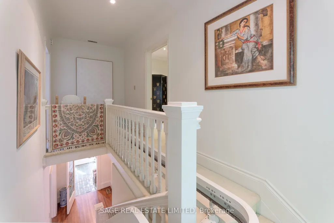
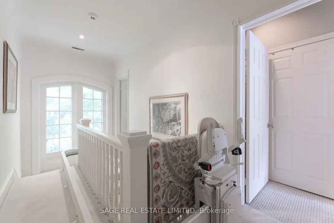
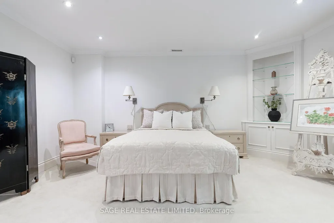
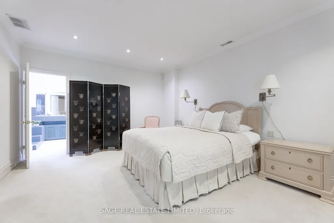
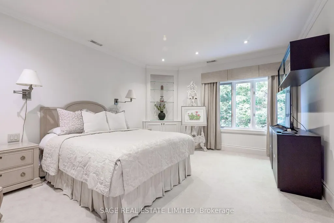
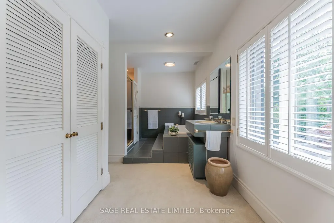
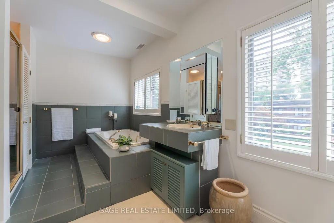
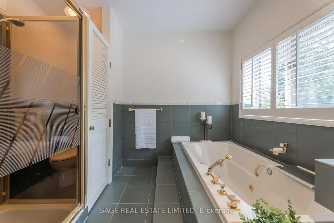
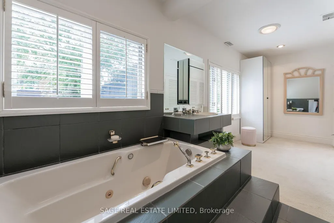
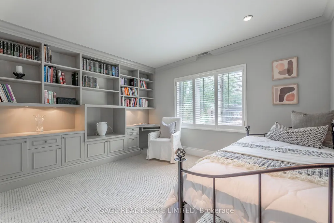
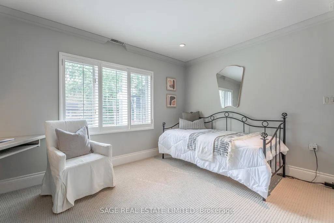
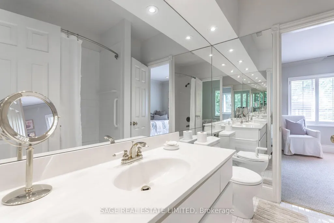
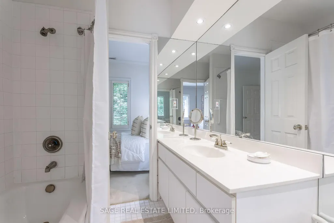
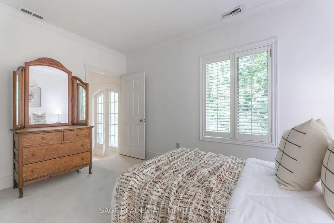
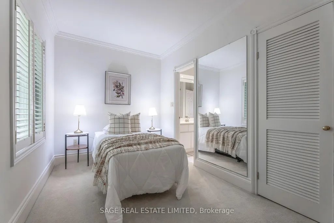
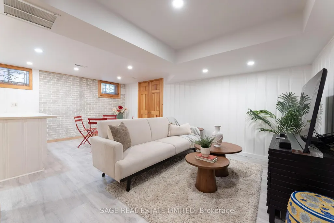
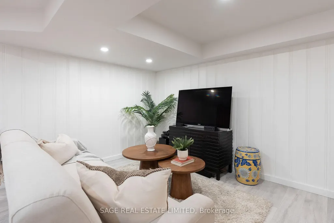
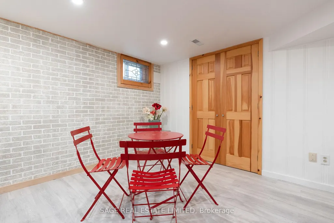
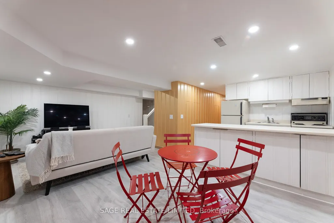
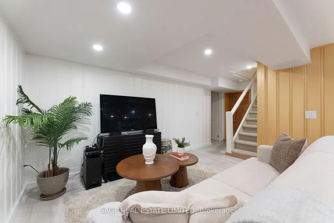
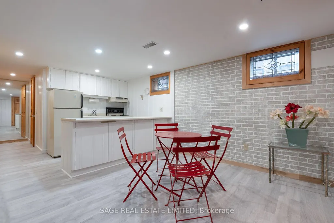
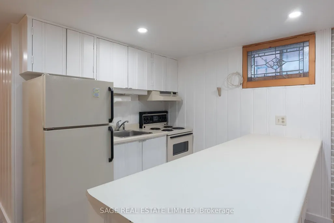
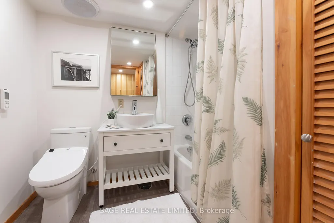
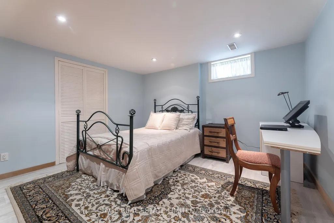
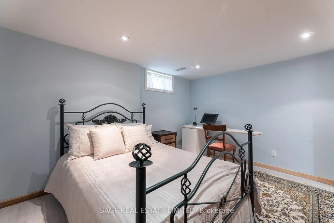
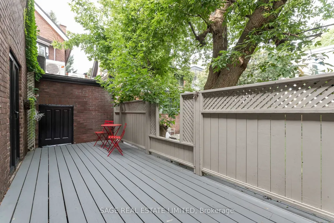
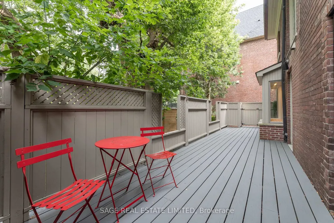
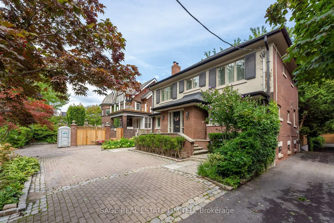
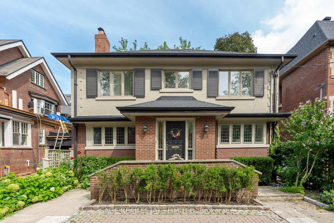
Do you have a ski chalet? Do you have a cottage? Are you looking for a low maintenance home in leafy Midtown Toronto on an incredibly quiet street? This property is perfect for you as the perennial gardens have irrigation and border the driveway with no grass to cut. The back deck is entertaining size and perfect for young children as it is deep and fully enclosed. This gracious home has large principal rooms and an elegant centre hall which gives you a choice of formal dining rooms/family rooms on the main floor as well as an eat-in kitchen with a window seat in the breakfast area which welcomes the morning sun. Stainless steel appliances and granite counters grace the kitchen. Hardwood floors grace the main floor with broadloom on the second floor. Originally a 4-bedroom house it was transformed into 3 to add a large, primary ensuite bath with separate shower + a large dressing room. Pot lights abound and there are some beautiful leaded glass windows and many casement windows. A 2nd floor laundry makes life simple and a finished basement with kitchen, bath and bedroom is a perfect nanny/in-law suite or teenage retreat. Please note this is not a legal nor retrofit apartment. Longos + the LCBO are a 5 minute walk at the end of the street and the Yonge St. Clair subway is a 10 minute walk. Perhaps you prefer Loblaws or FarmBoy which are also close. Walk to Upper Canada College, The York School, De La Salle, Brown Junior School and Deer Park Junior and Senior School and Deer Park Library. The neighbourhood abounds with restaurants shops, parks and ravines for family fun and walking dogs. Welcome to your forever home!
| Price History | |
|---|---|
| 9/10/2026 | Listed $2,580,000 |
General Features
| Sewer | Sewer |
|---|---|
| Cooling | Central Air |
| Roof | Other,Shingles |
| Architectural Style | 2-Storey |
| Pool Features | None |
| Security Features | Alarm System |
| Construction Materials | Brick,Stucco (Plaster) |
| Heater Type | Forced Air |
| Property Subtype | Detached |
| Tax Year | 2026 |
| Lot Depth | 61.57 |
| PropertyFeatures | Library,Place Of Worship,Public Transit,School |
| County | Toronto |
| New Construction | No |
| Property Type | Residential Freehold |
| Attached Garage | No |
| Facing Direction | East |
| Garage Y/N | Yes |
| Status | New |
| City | Toronto C02 |
| Senior Community Y/N | No |
| Lot Size Units | Feet |
| Property Attached Y/N | No |
| Tax Annual Amount | 12230.94 |
| Virtual Tour | https://unbranded.youriguide.com/43_oriole_rd_toronto_on/ |
| Standard Status | Active |
| Occupancy Type | Owner |
| Legal Description | PT LT 7 PL 623 AVENUE HILL AS IN CA66451 T/W & S/T CA66451; CITY OF TORONTO |
Interior Features
| Interior Amenities | Auto Garage Door Remote,Central Vacuum,Floor Drain,Garburator,Storage,Sump Pump,Water Heater Owned |
|---|---|
| Basement | Finished |
| Fireplace Features | Wood |
| Heat Source | Gas |
| Basement (Y/N) | No |
| Air Conditioning Y/N | Yes |
| Heating Y/N | Yes |
| Fireplace Y/N | Yes |
| Total Bedrooms | 4 |
| Elevator? | No |
| Total Baths | 4 |
| Bedrooms | 3+1 |
| Living Area Range | 2000-2500 |
Exterior Features
| Parking Features | Circular Drive,Mutual |
|---|---|
| Total Parking | 1.0 |
| Garage Type | Attached |
| Foundation Details | Brick,Unknown |
| Spa | No |
| Lot Size Source | GeoWarehouse |
| Waterfront Y/N | No |
| Covered Spaces | 1.0 |
Amenities
- Views
- New Construction
- Adult 55+
- Lease To Own
- No Strata Fees
- Furnished
- Primary On Main
- Air Conditioning
- Seller Finance
- Green
- Fixer Upper
- Horse
- Golf
- Fireplace
- Deck
- Garage
- Basement
- Pool
Property vs Single Family Average in M4V 2E6
Price
Taxes
Visits
 Toronto Real Estate Board (TRREB); All information deemed reliable but not guaranteed. All properties are subject to prior sale, change or withdrawal. Neither listing broker(s) or information provider(s) shall be responsible for any typographical errors, misinformation, misprints and shall be held totally harmless. Listing(s) information is provided for consumer's personal, non-commercial use and may not be used for any purpose other than to identify prospective properties consumers may be interested
 The information on this system is from sources deemed reliable, but should not be relied upon without independent verification. All data contained in the system is property of REALTORS ® Association of Hamilton-Burlington © 2018 or the originating source board/association.
 Data provided by the Ontario Regional Technology & Information Systems. The information is deemed reliable, but is not guaranteed. Not intended to solicit buyers or sellers, landlords or tenants currently under contract.
The trademarks REALTOR®, REALTORS® and the REALTOR® logo are controlled by The Canadian Real Estate Association (CREA) and identify real estate professionals who are members of CREA. The trademarks MLS®, Multiple Listing Service® and the associated logos are owned
Data provided by the Ontario Regional Technology & Information Systems. The information is deemed reliable, but is not guaranteed. Not intended to solicit buyers or sellers, landlords or tenants currently under contract.
The trademarks REALTOR®, REALTORS® and the REALTOR® logo are controlled by The Canadian Real Estate Association (CREA) and identify real estate professionals who are members of CREA. The trademarks MLS®, Multiple Listing Service® and the associated logos are owned
 All information deemed reliable but not guaranteed. All properties are subject to prior sale, change or withdrawal. Neither listing broker(s) or information provider(s) shall be responsible for any typographical errors, misinformation, misprints and shall be held totally harmless. Listing(s) information is provided for consumer's personal, non-commercial use and may not be used for any purpose other than to identify prospective properties consumers may be interested in purchasing. The data relating
 Toronto Real Estate Board (TREB); All information deemed reliable but not guaranteed. All properties are subject to prior sale, change or withdrawal. Neither listing broker(s) or information provider(s) shall be responsible for any typographical errors, misinformation, misprints and shall be held totally harmless. Listing(s) information is provided for consumer's personal, non-commercial use and may not be used for any purpose other than to identify prospective properties consumers may be interested